Virtual, then real
For more than two decades, Trilogy has shaped every home in two stages. The first is virtual — a fully accurate, immersive 3D model rendered in SketchUp and explored with VR. The second is physical — realized only after the model is right.
So does your home. Yet for a century, families have been asked to make the biggest investment of their lives from flat drawings — and to somehow imagine the rest. Almost no one can. Scale, light, the feeling of standing in a room: none of it survives on paper. So we model every home completely in 3D, and you experience it — instead of decoding it.
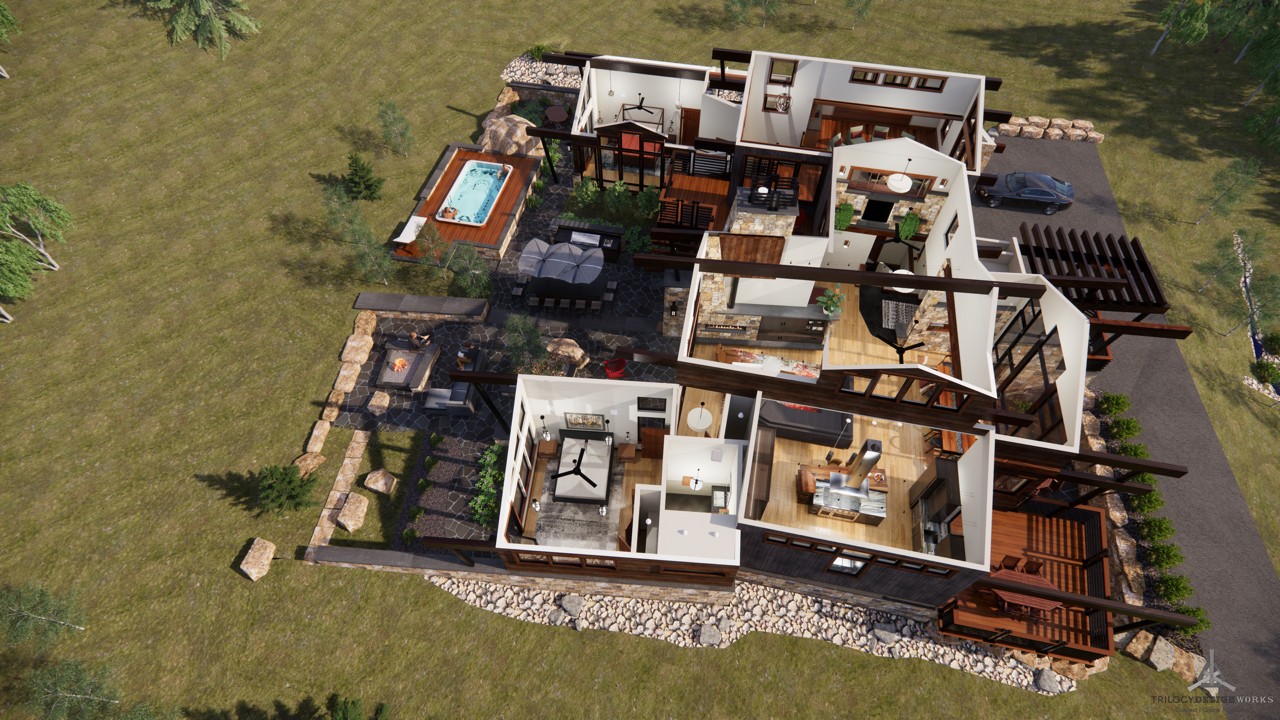
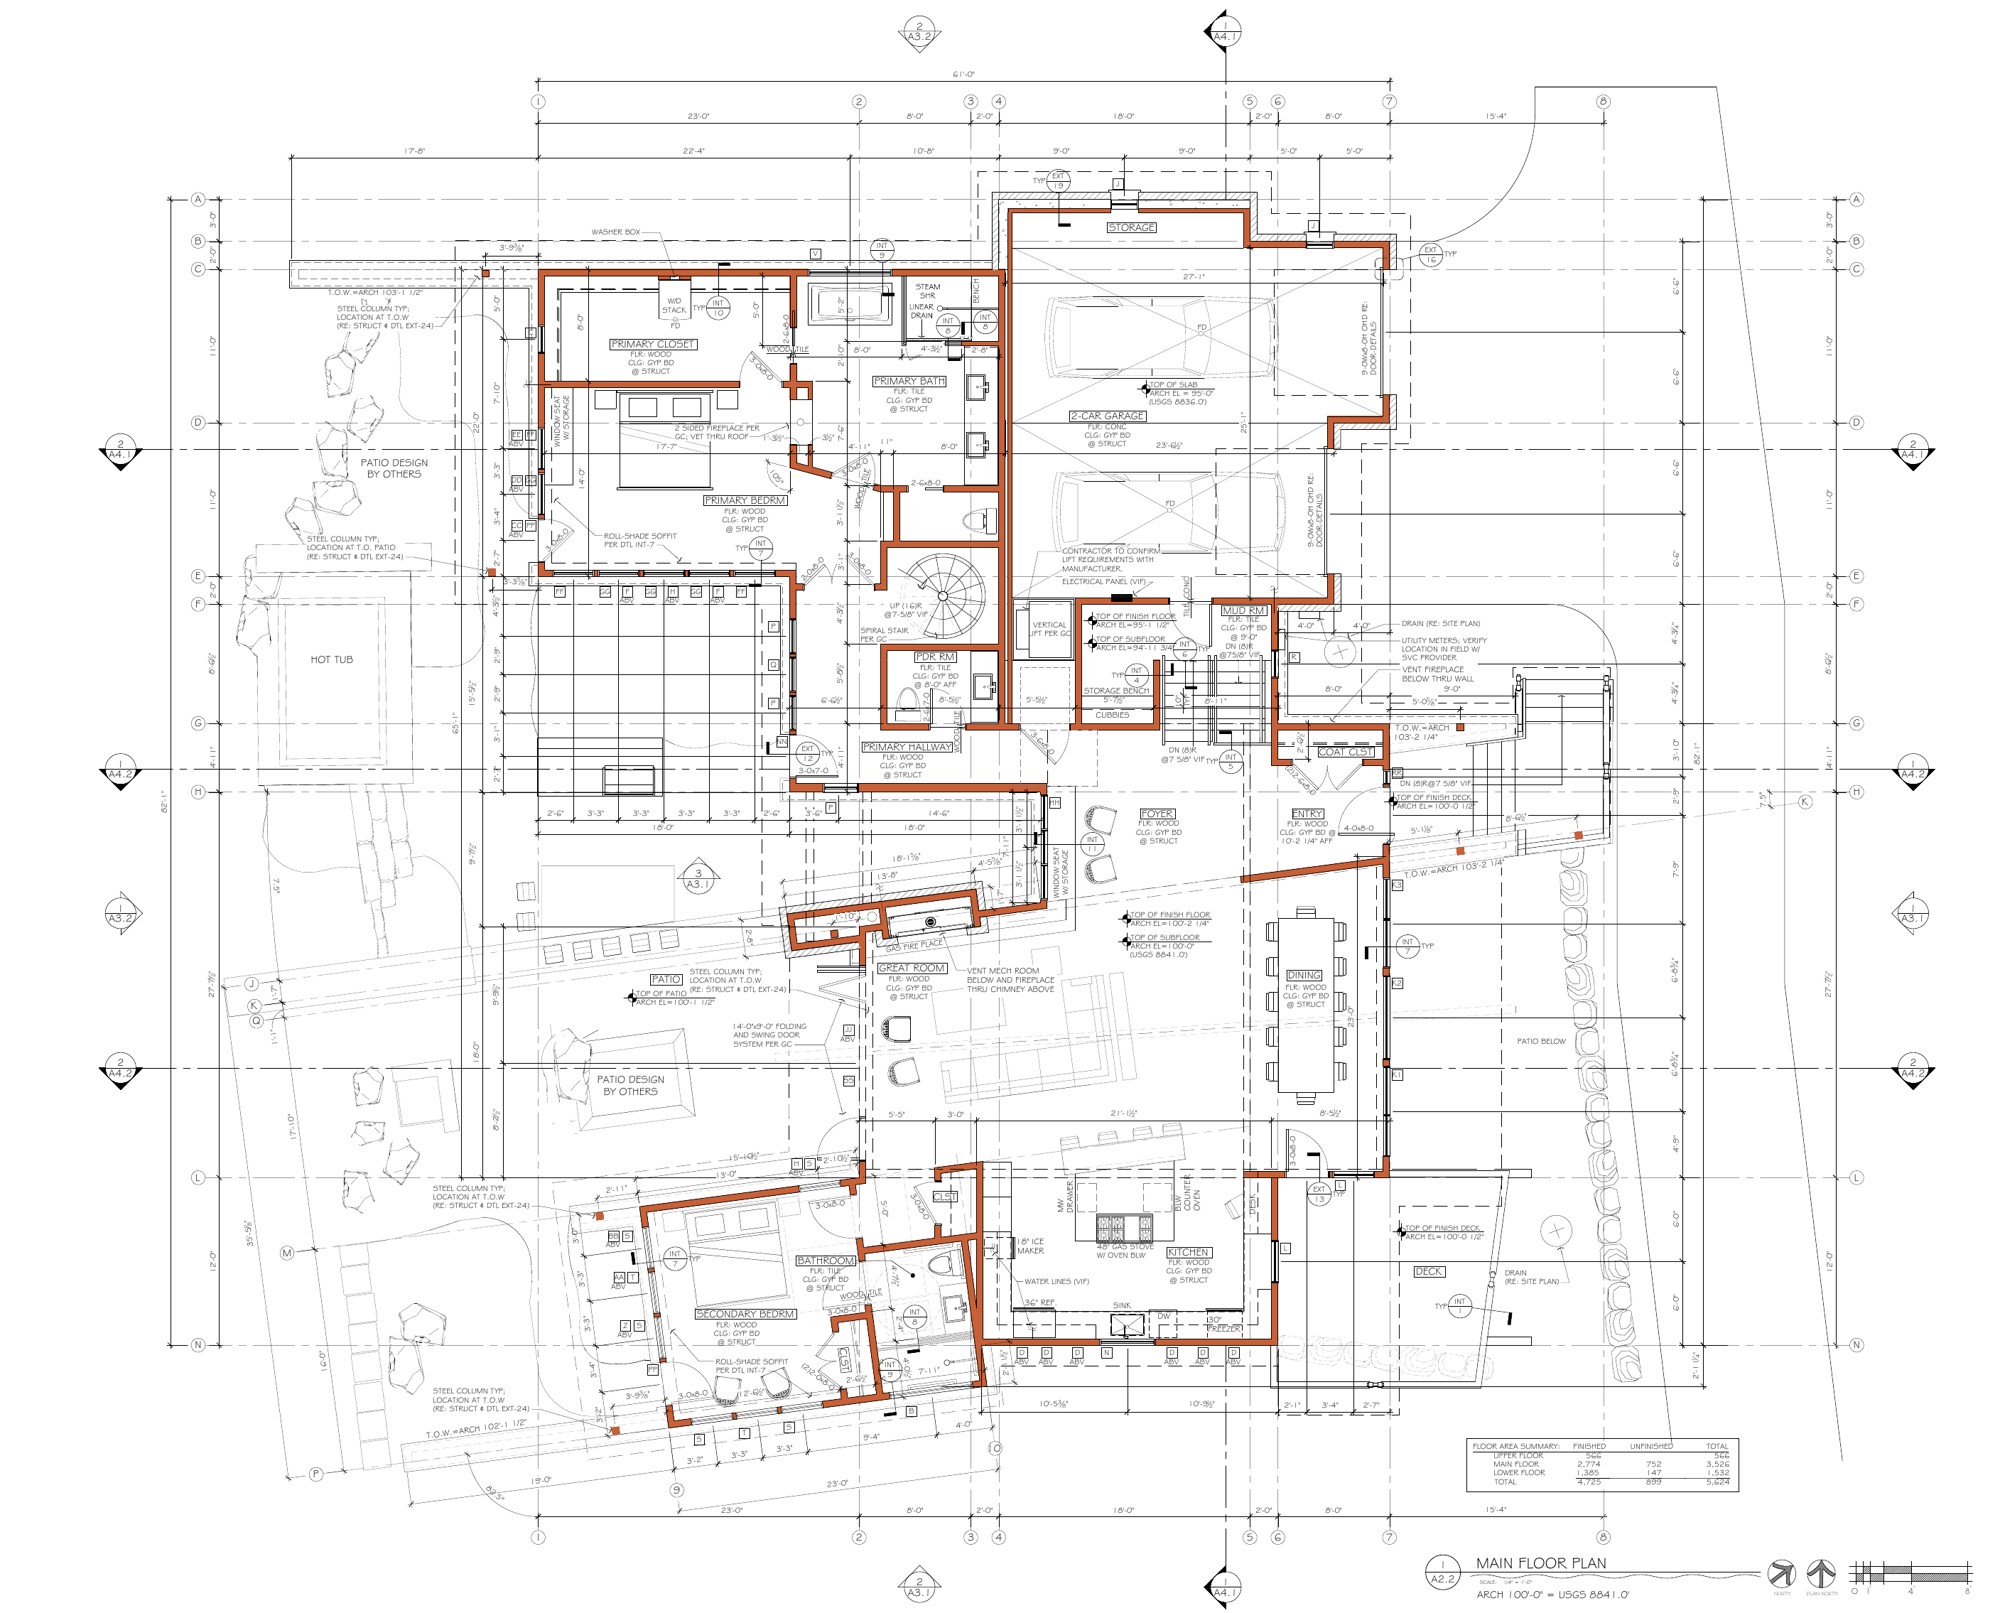
Here is the main-level plan of The PowWow, a real Trilogy home — the way homes have always been presented. Study it. Try to stand in the great room in your mind. Then see what the 3D model already knows.
Drag to compare
That difference — between reading a plan and seeing your home — is why we model in 3D.
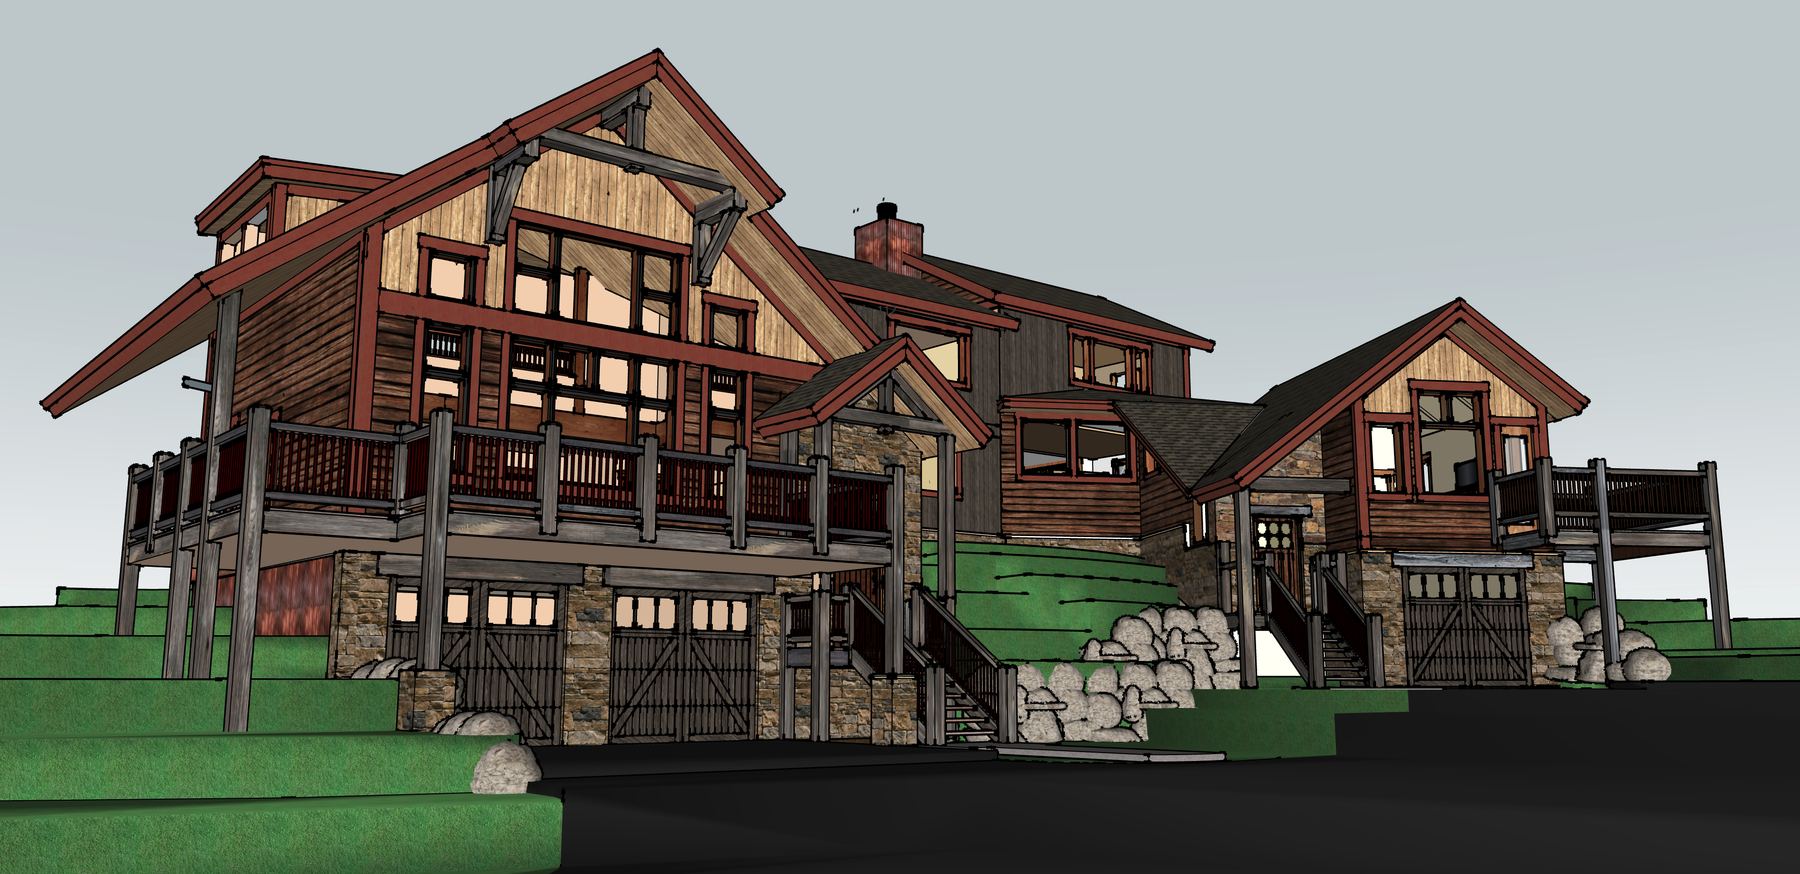
We model in SketchUp, and after two decades the results speak for themselves — every home in the gallery below began as a SketchUp model, and was built to match it. We stay with it because it is the most approachable 3D tool there is: clients read the model instantly, without training or translation.
And the model never stops working. On the jobsite, the SketchUp model is the only thing our subcontractors want to build from — not a roll of drawings. They carry it on site, pull their dimensions straight from it, and get their questions answered in 3D, so from the first sketch to the last nail, everyone builds from a single source of truth.
Modeled in SketchUp, walked through in VR — then realized down to the inch. Orbit, zoom, and explore a Trilogy model the way our clients do.
Drag to compare
Rendered in SketchUp, explored in VR — then constructed exactly as imagined.
Most of what the model reveals can’t be seen on paper. These are the refinements that surface when you live inside the design — before construction begins. Tap a point on the home to see one.
The virtual model of the Baldy Crest residence
Tap a pin to explore
Revit · IFC
ArchiCAD · AutoCAD
Enhance the exterior and interior
Drawn from the model
A lifelike finishing pass
Click any home to see the SketchUp model beneath the finished render.