The Process

Boots on the Ground. Eyes on the Sky.

Connect

Phase One — We Start It…

One Leadership Team

Trilogy Leadership brings architects, consultants, and the build team into early alignment with the client around a shared goal of mutual success through a defined organizational structure.

Design Intelligence

Defines the tools, technologies, and methodologies that will carry forward for the duration of the project — including core project-management systems and software.

A Defined Project Structure

Roles, responsibilities, standards, communication, and decision paths are established early. As the architect is engaged, Trilogy opens a dedicated Preconstruction project in Buildertrend, begins building the Project Management Model (the PMM model), and deploys PMM Connect as the design team comes online.

Create

Phase Two — Design. Organize. Visualize.

Design

Architects, engineers, interior designers, landscape architects, and specialty consultants bring the essential design and technical expertise. Trilogy leads and facilitates their interactions through an organized design process — keeping the client’s goals and aspirations front and center.

Organize

Design is managed as its own Preconstruction project — with a dedicated budget, schedule, decisions, deliverables, and team structure. Buildertrend and the comprehensive 3D model give every discipline one coordinated understanding of the home.

Visualize

Build the PMM Model. The model allows the team — and especially the homeowner — to experience the home before it is built, test alternatives, understand consequences, and make important decisions with confidence.

Construct

Phase Three — Manage. Budget. Build.

Manage

When the project moves into construction, Trilogy activates a separate Build project in Buildertrend. Approved design information carries forward into a focused construction structure for communication, decisions, schedules, and accountability.

Budget

PMM Connect extracts structured scope and selection information from the model, helping connect Buildertrend budgets and procurement workflows to the evolving, fully coordinated home.

Build

The PMM model remains the comprehensive source for design and construction information, while PMM Connect is the intersection between the PMM Model and Buildertrend Project Management Software, allowing for efficient communications and interactions between subcontractors, the design team, and the owner.

Project Management Modeling

PMM. BIM light,
built for Superhomes.

A comprehensive 3D architectural & engineering model becomes the central source of information for how a Superhome will be constructed — interiors, selections, and construction detail in one coordinated environment. No BIM specialists, no expensive software, no advanced technical education required.

01 · ANY DESIGN SOURCE Revit, Archicad & others We take any and all files from architects and engineers.
02 · THE HEART OF PMM The SketchUp PMM model We use those files to construct one master 3D construction model.
03 · OUR OWN SOFTWARE PMM Connect We use the software we invented to connect the PMM model to the project management platform Buildertrend — voilà, perfection.

Want to geek out? Explore the full PMM system →

It’s not a Superhome without PMM.

The 3D Studio

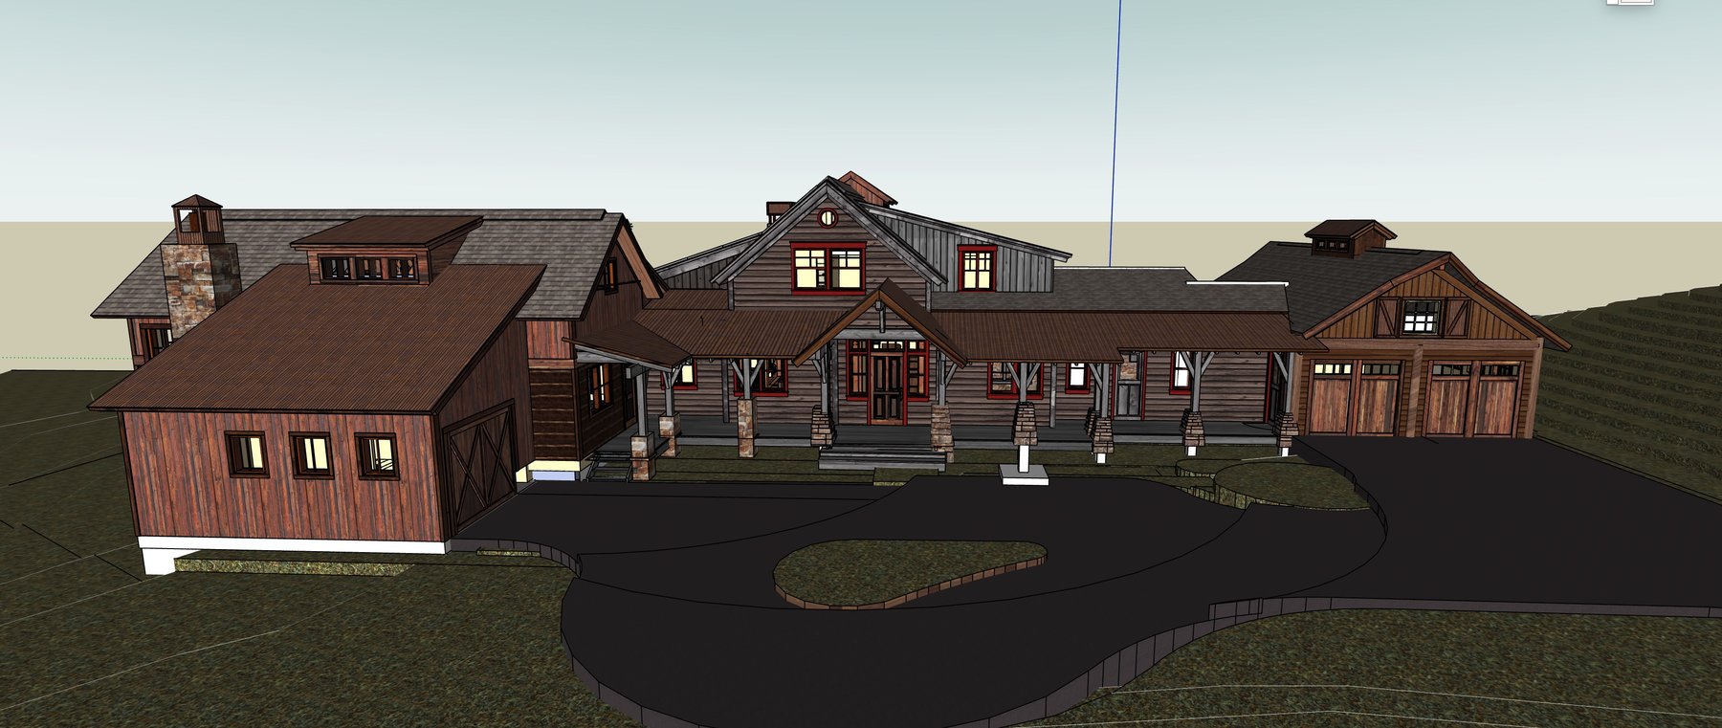
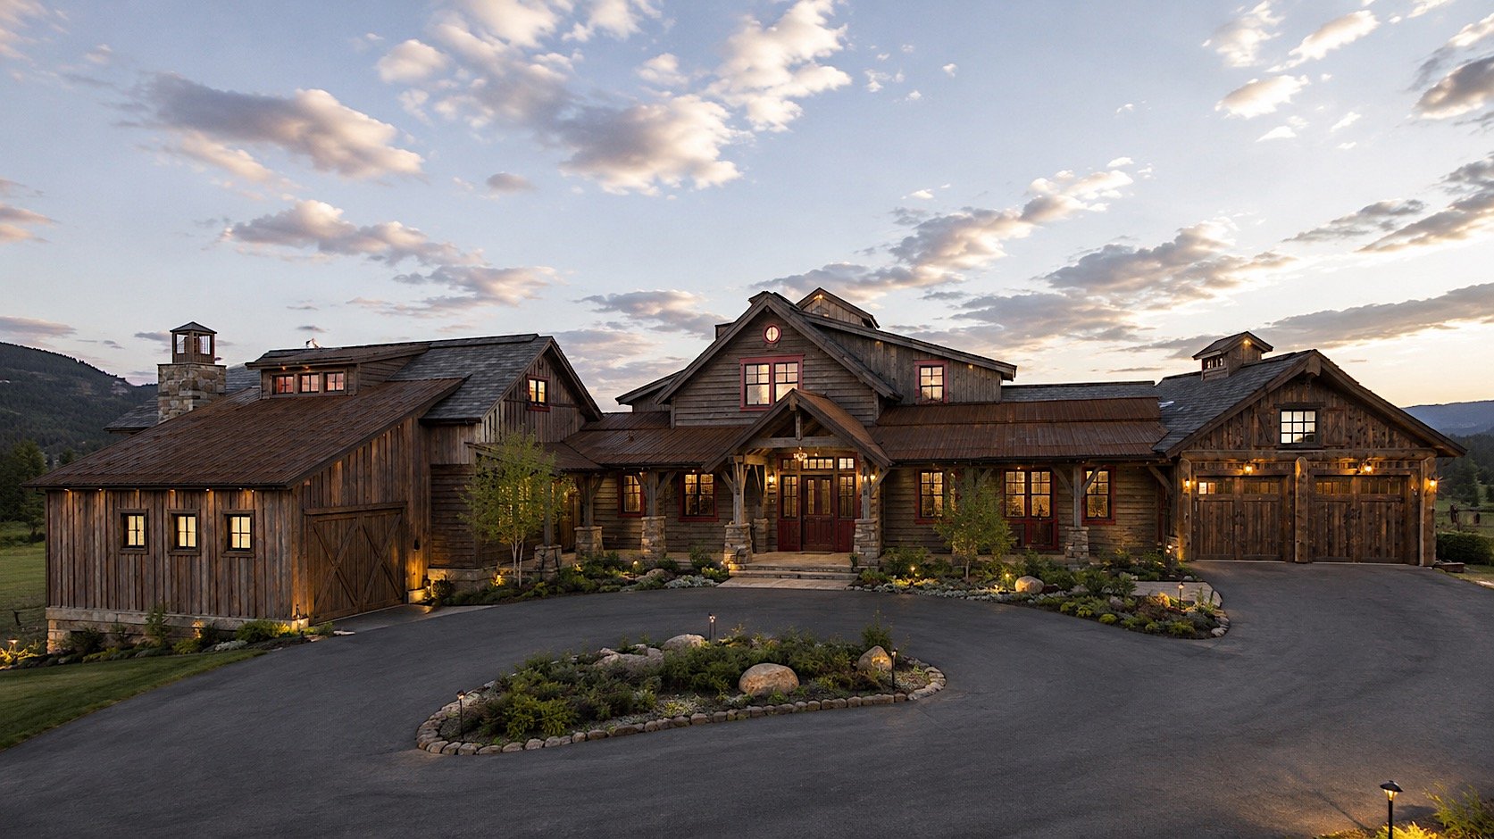
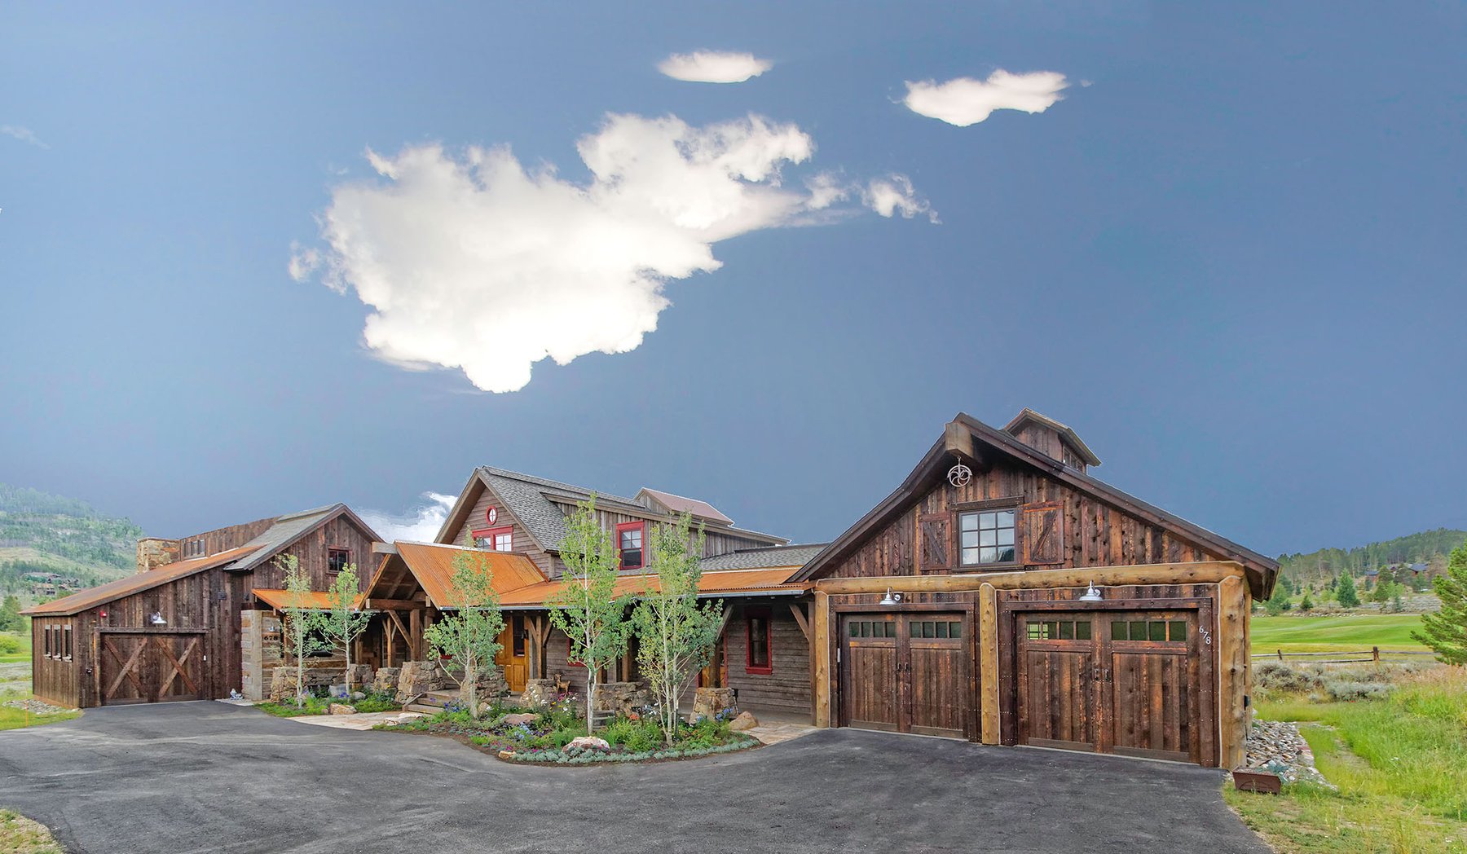
Every home is built twice.

First in three dimensions, where every sightline can still be refined — then in reality, where craftsmanship and precision make the vision permanent. What you walk through in the model is what we build in the mountains.

The home as built in the SketchUp model The conceptual render drawn from the model The finished home
As-built render — straight from the SketchUp modelTap to see it become real
“Building a second home a thousand miles from where you live can be a scary proposition. It can be accomplished if you don’t have to separately manage an architect, interior designer and builder. This is where Trilogy truly shined… a true concierge builder.”
Carl and Annette Swanson · Anchorage, AK & Breckenridge, CO

Tour the 3D Studio →

Turn the page What would my house look like
as a PMM model?