What’s Next · In the studio now
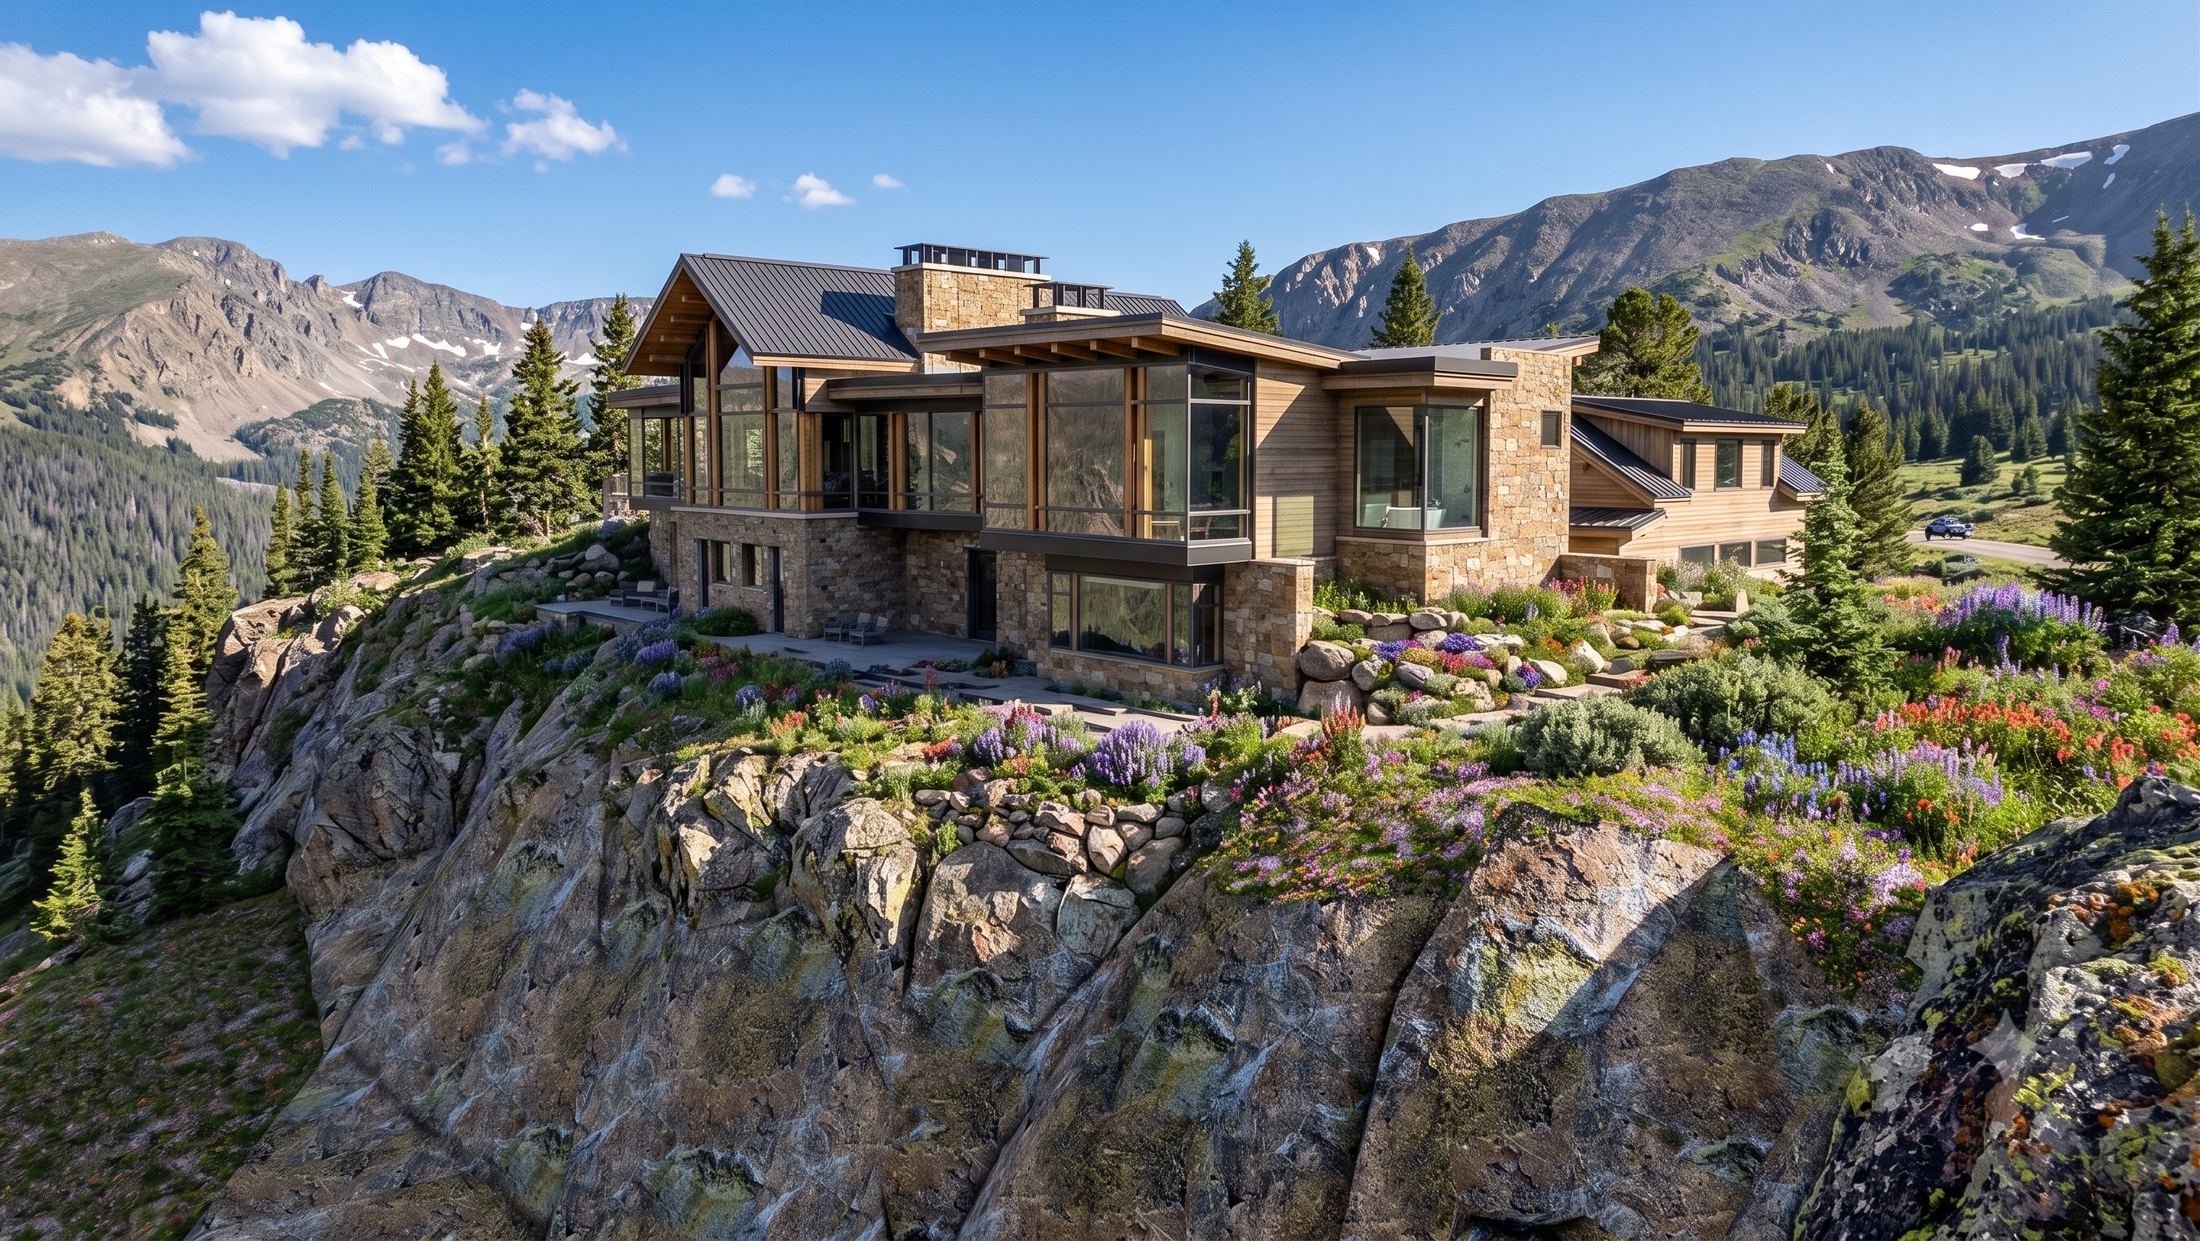
The Soara House
A home caught mid-story, now being finished — modeled in full, refined room by room, and taking shape on its ridge right now.
A home caught mid-story, now being finished — modeled in full, refined room by room, and taking shape on its ridge right now.
Every view below is a conceptual render drawn from Trilogy’s full SketchUp model — the geometry, design intent, and craftsmanship are ours; AI simply lends the lighting its softness.
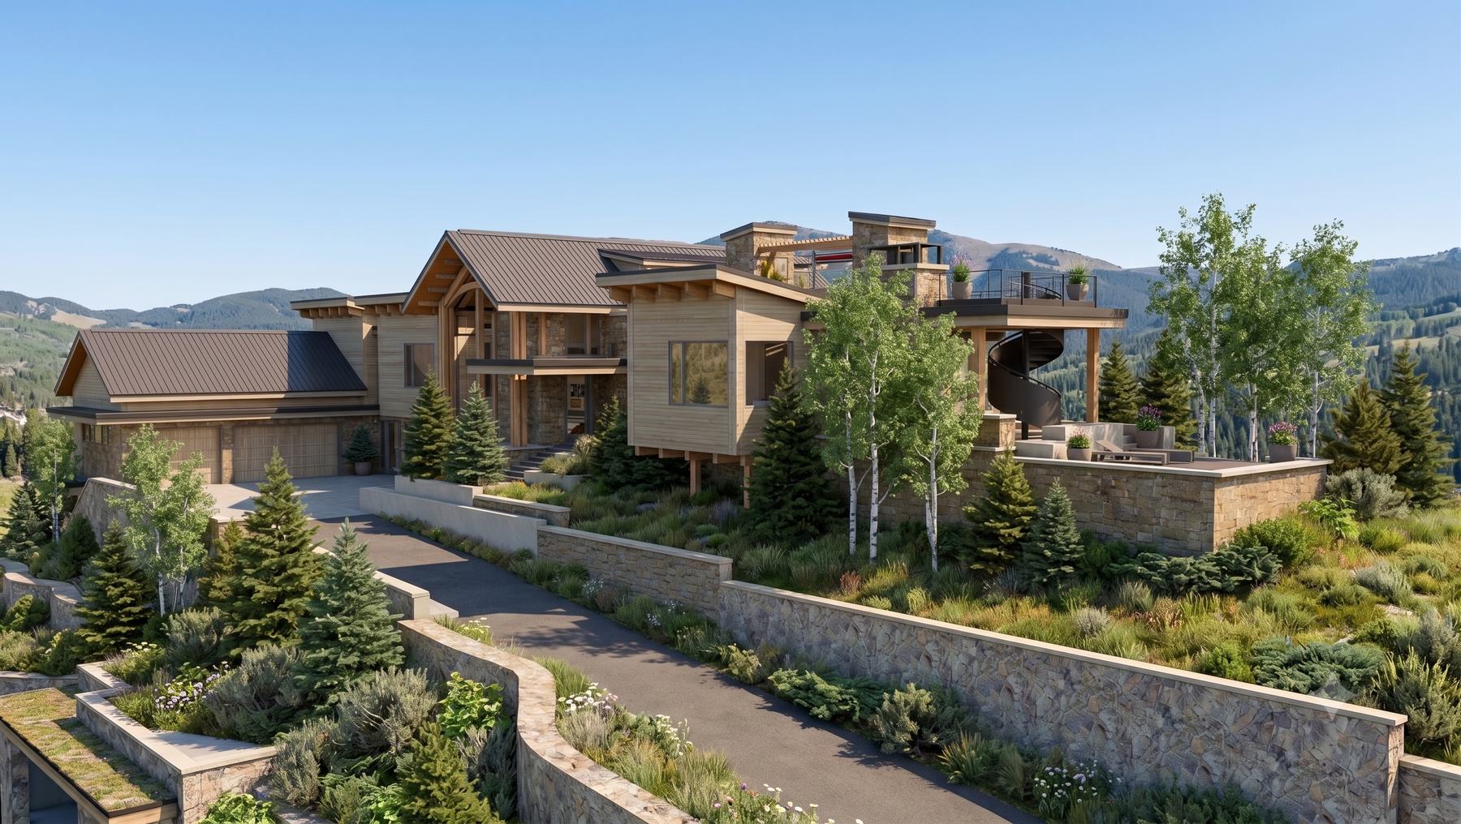
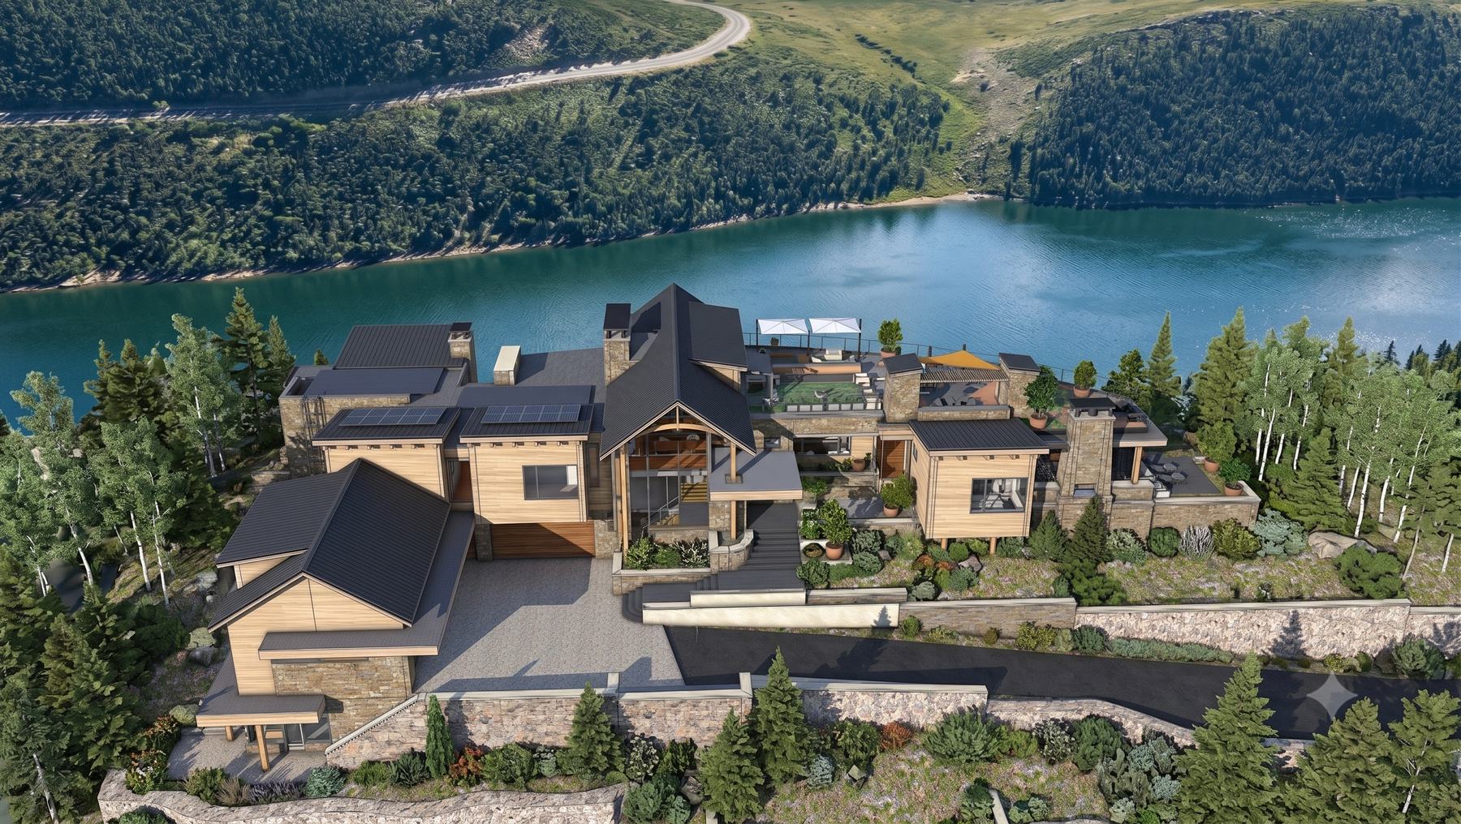
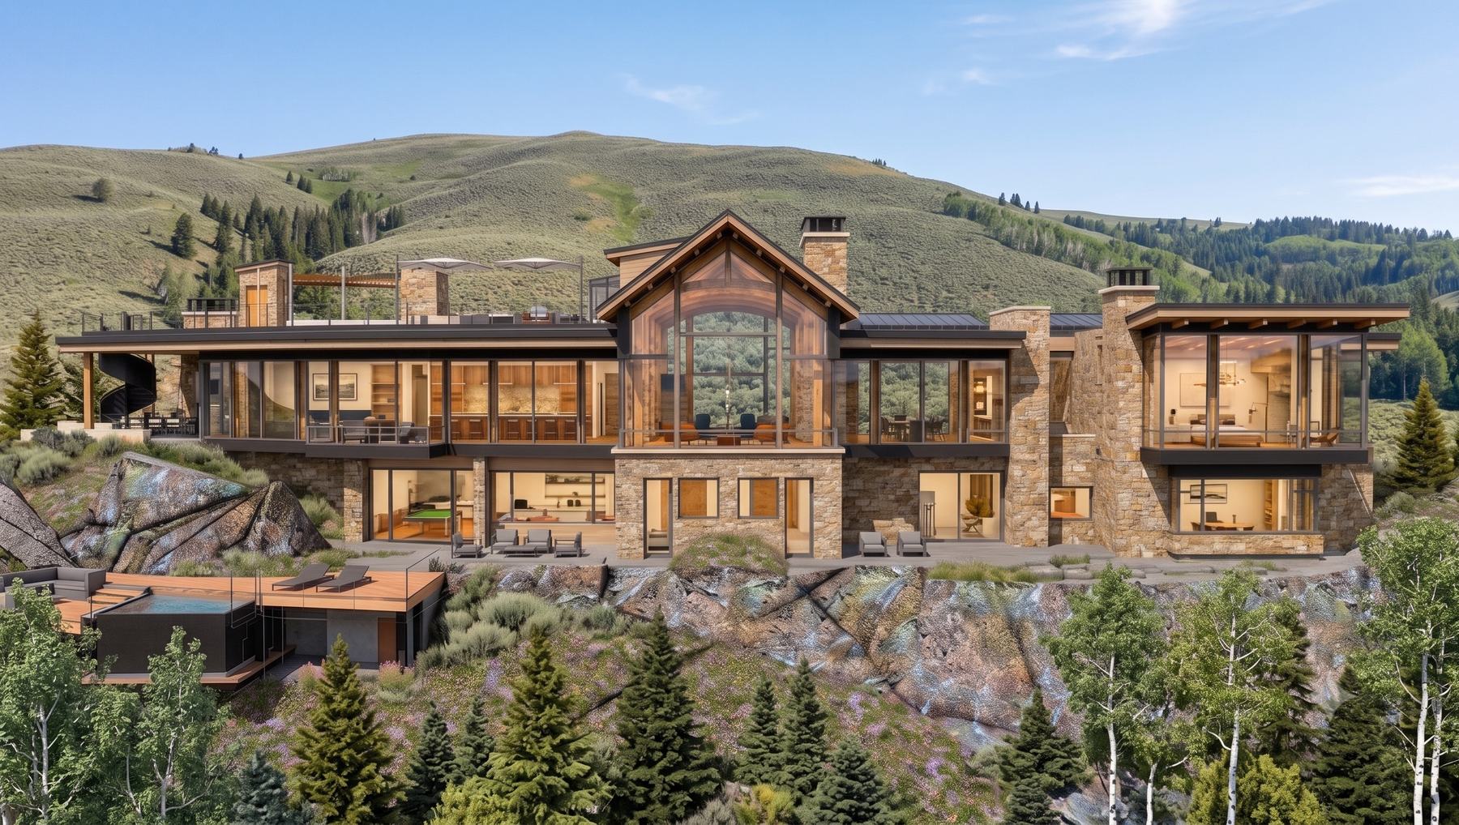
Past the exterior, the same model turns inward and carries the home’s actual materials and finishes — walked the way you’d live it, so each room can be read and refined while every selection is still open.
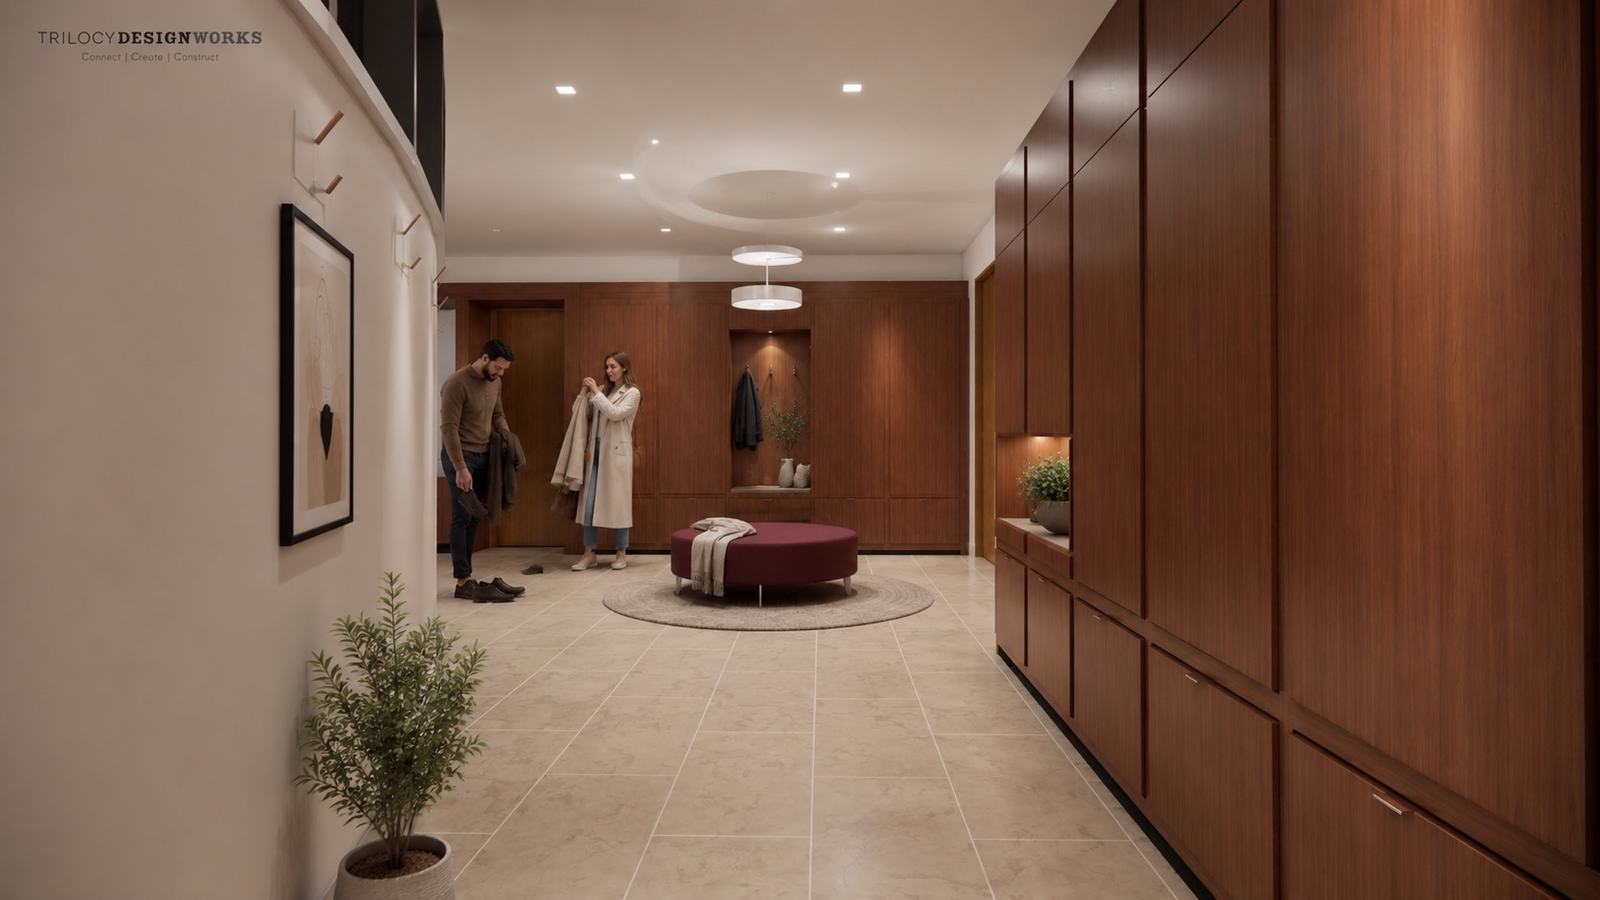
A long run of walnut cabinetry turns the daily choreography of coming and going into something composed. An upholstered ottoman and a niche for coats settle the passage between the garage and the heart of the home.
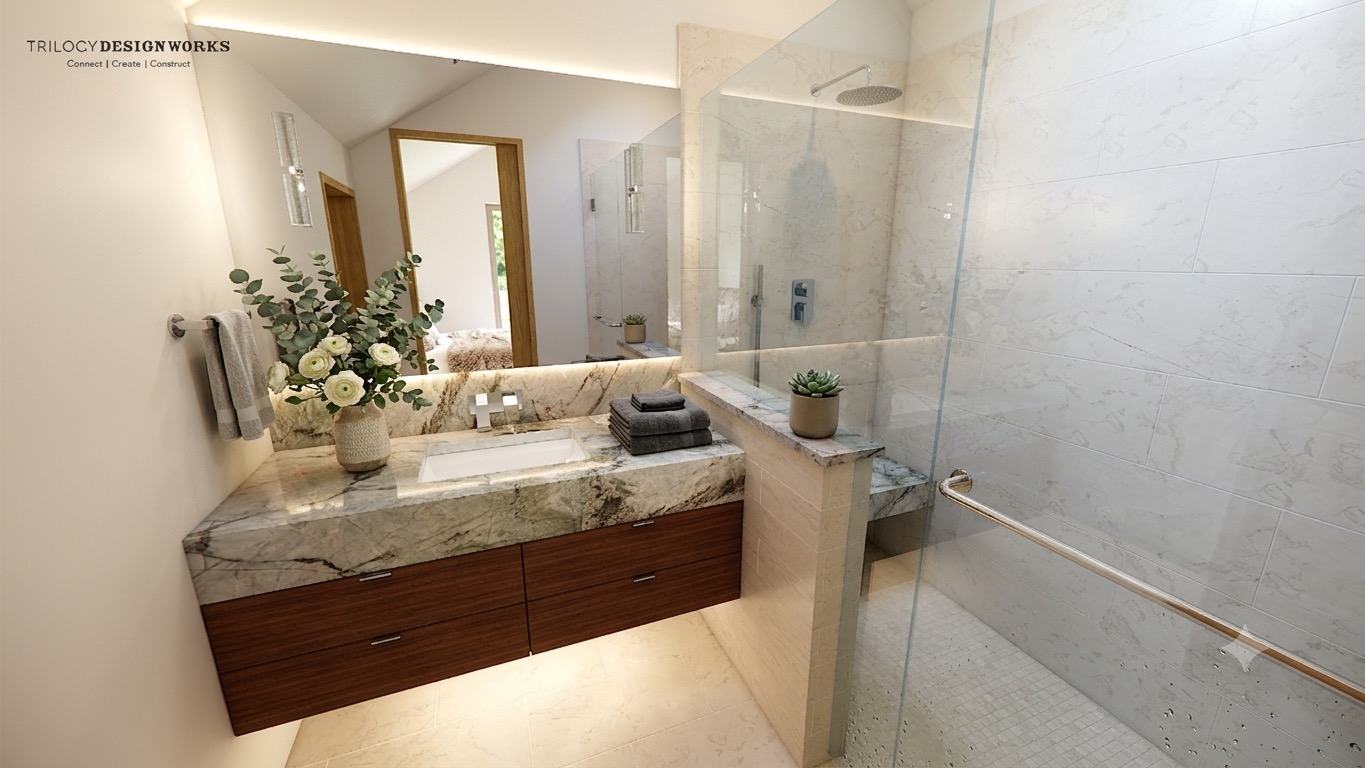
Off the bunk room, a luminous bath in veined marble. A floating walnut vanity and a curbless glass shower keep the footprint open, while a vaulted ceiling and concealed cove lighting lift the whole room.
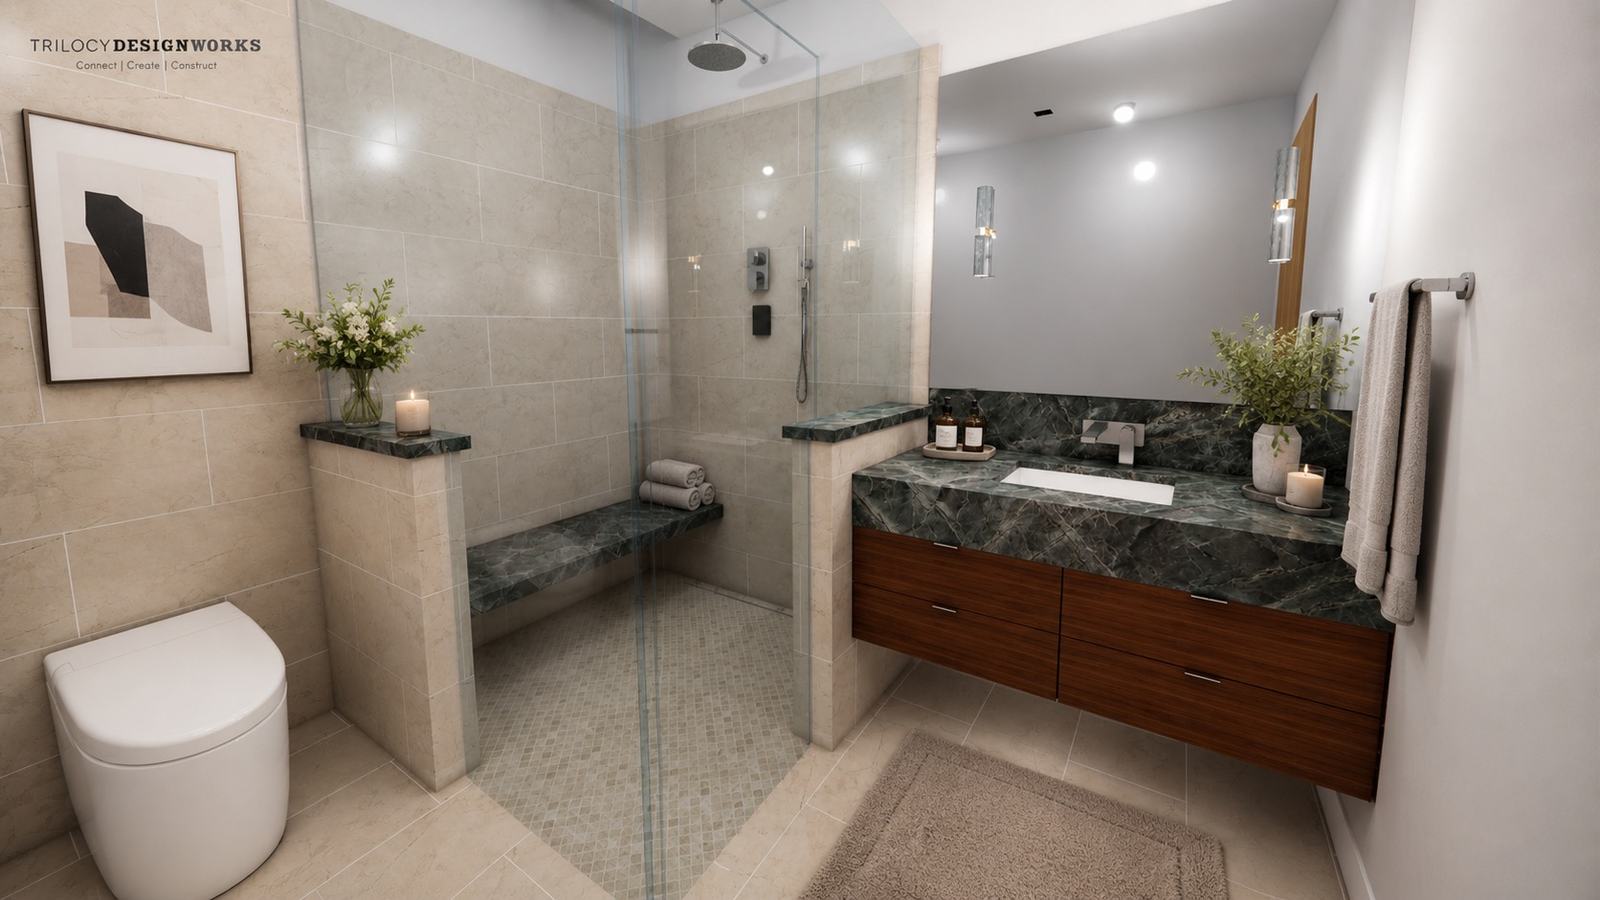
Deep green marble grounds the lower-level bath against soft, pale tile. The home’s floating walnut vanity carries downstairs, and a built-in stone bench makes the shower somewhere to linger.
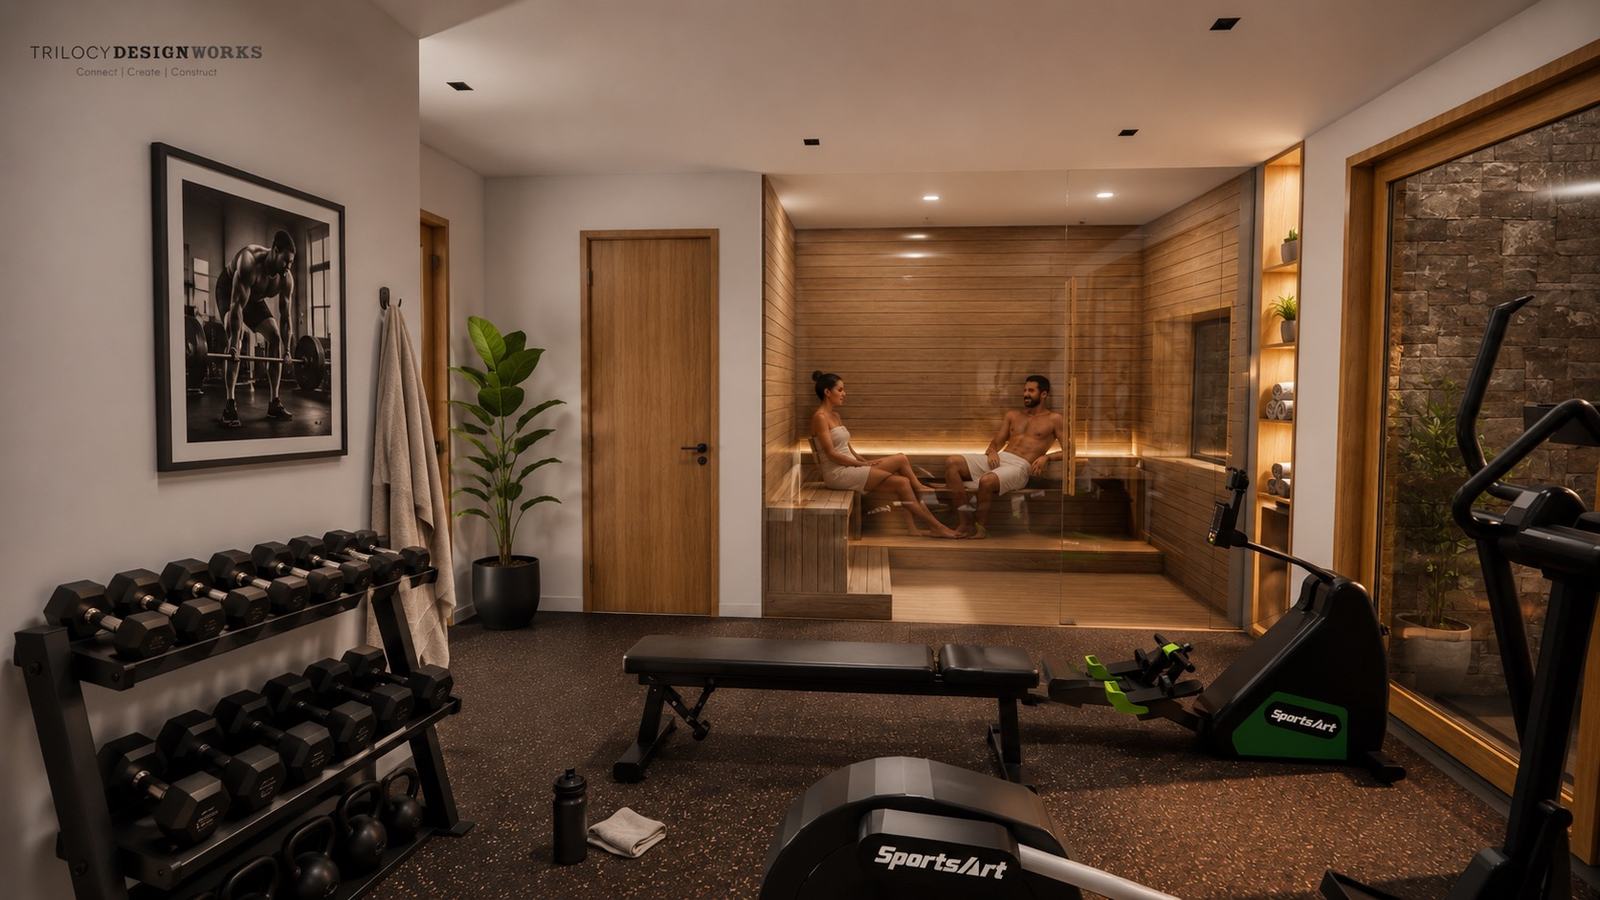
A dedicated fitness floor opens onto a glass-walled sauna lined in clear-grained wood. Stacked stone and a full-height window draw the garden inward, keeping the room restorative rather than purely functional.
Coming soon to Breckenridge’s most prestigious ski-in, ski-out neighborhood.
Details to follow